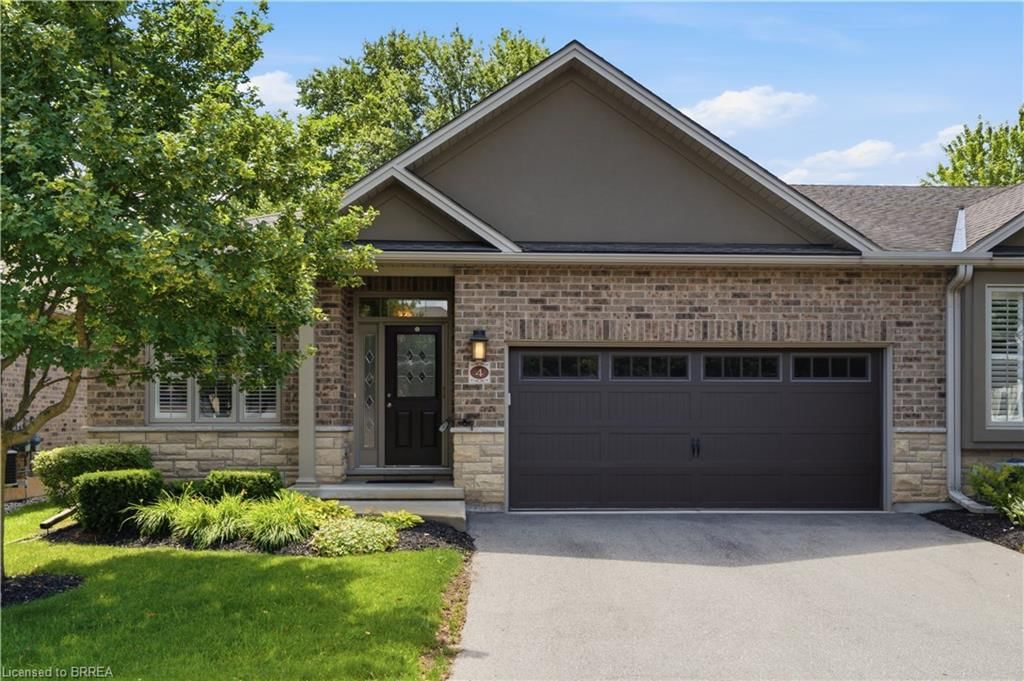
<-- style PDP --> 13-10 Cobblestone Drive, Paris - Row/Townhouse for sale for $769,900
  • sold
  • leased

13-10 Cobblestone Drive

Paris, ON, N3L 4G8 - Victoria Park

$769,900$000000

  • Neighbourhood

    Victoria Park

  • Major Intersection

  • Listed Since: 213 day(s)

  • Last update: 119 day(s) ago

Overview

  • Property Type

    Row/Townhouse, Bungalow

  • Bedrooms

    2 + 2

  • Bathrooms

    4

  • Square Feet

    2665.6

  • Exposure

    South

  • Total Parking

    3 (1 null Garage)

  • Maintenance

    $211

  • Taxes

    $3,600.00 (2025)

  • Balcony

    n/a

Property Description

Property description for 13-10 Cobblestone Drive, Paris

This stunning custom built end unit condo is strategically situated to offer maximum privacy. Step into luxury as you step inside and scan the open concept main level, featuring satiny Brazilian cherry floors and rich custom kitchen cabinetry. Certainly, the main feature is the handsome "top of the line" fireplace, specifically designed to deliver warmth evenly and with comfort...even if you're relaxing in close proximity. An oversized upper deck is easily accessed from living room. Every attention to detail has been prioritized throuhout this sumptuous home. The spacious primary bedroom features a custom split section window that opens from bottom to allow those fresh spring breezes without disturbing window coverings. Furthermore this primary bedroom adjoins a beautiful bathroom with large stand up shower and ensuite laundry. There is a second bedroom with it's own 2 pc ensuite and also a den with floor to ceiling corner windows (make a great home office) Are you interested in an in-law suite?? the lowr level could easily adapt..with a large rec room/family room, complete with fireplace and ground level walkout to patio, it's perfect for family gatherings and barbeques. On this level is a second fully equippped kitchen plus 2 more bedrooms, full bathroom and in suite laundry. There is a 2 pc bath for the 2nd bedroom. Enjoy this totally finished lower level yourself or for that inlaw suite you've been thinking of... Finally, in keeping with the well thought out design there are extra large windows to allow maximum natural light and walkouts on both levels. This one owner home is being offered for first time and and won't last long. Parking for 3 cars plus street parking, new windows 2018, recently replaced roof shingles and furnace has been well maintained. (Permits and maintenance records are available)

Listed by Re/Max Twin City Realty Inc.

  • MLS #

    40815954

  • Sq. Ft

    2665.6

  • Sq. Ft. Source

    MLS

  • Year Built

    2005

  • Basement

    Separate Entrance, Walk-Out Access, Full, Finished

  • View

    Clear

  • Garage

    n/a

  • Parking Type

    n/a

  • Locker

    n/a

  • Pets Permitted

    Yes

  • Exterior

    Brick, Concrete, Stone, Vinyl Siding

  • Fireplace

    2

  • Security

    n/a

  • Elevator

    n/a

  • Laundry Level

    n/a

  • Building Amenities

    BBQs Permitted, Parking

  • Maintenance Fee Includes

    Parking

  • Property Management

    Wilson Blanchard

  • Heat

    Fireplace-Gas, Forced Air, Natural Gas, Gas Hot Water, Radiant Floor, Radiant

  • A/C

    Central Air, Energy Efficient, Humidity Control, Radiant Floor

  • Water

    Municipal-Metered

  • Water Supply

    n/a

  • Central Vac

    Y

  • Cert Level

    n/a

  • Energy Cert

    n/a

  • Living Room

    4.19 x 3.86 ft Lower level

  • Dining Room

    3.35 x 6.17 ft Lower level

  • Kitchen

    2.01 x 3.78 ft Lower level

  • Bedroom

    2.51 x 3.91 ft Main level

  • Bedroom

    2.79 x 2.92 ft Lower level

  • Den

    2.79 x 3.63 ft Main level

  • Bathroom

    false Main level

    3-Piece

  • Bedroom Primary

    4.01 x 5.21 ft Lower level

  • Living Room

    4.93 x 0.53 ft Main level

  • Kitchen

    2.54 x 5.26 ft Main level

  • Dining Room

    3.35 x 4.19 ft Main level

  • Bathroom

    false Lower level

    2-Piece

  • Bathroom

    false Lower level

    3-Piece

  • Bedroom

    2.51 x 3.91 ft Main level

  • Bathroom

    false Main level

    2-Piece

Thinking of Selling?

Find Out Your Home’s Value in Today’s Market!

No Email or Signup is required to view your home estimate.

estimate your home value

Contact Manoj Kukreja

Sales Representative,
Century 21 People’s Choice Realty Inc.,
Brokerage
(647) 576 - 2100

Manoj profile avatar

Property History

Property history for 13-10 Cobblestone Drive, Paris

This property has been sold 3 times before. Create your free account to explore sold prices, detailed property history, and more insider data.

Sign In / Register

Mortgage Calculator

This data is for informational purposes only.

Mortgage Payment per month

Principal Amount

Interest

Total Payable

Amortization

Amortization

Closing Cost Calculator

This data is for informational purposes only.

Closing Cost Total for this property

Total Cash flow for purchasing this property

Down Payment(%)*
Additional information

Provincial Land Transfer Tax

Ontario Land Transfer Tax Rebate

Toronto Land Transfer Tax

Toronto Land Transfer Tax Rebate

PST on CMHC Insurance Premium

Lawyer Fees

$2,825

Government Registration Fee's

$164

Title Insurance

Closing Cost Total

Total Cash flow for purchasing this property

Provincial Land Transfer Tax

Ontario Land Transfer Tax Rebate

Toronto Land Transfer Tax

Toronto Land Transfer Tax Rebate

PST on CMHC Insurance Premium

Lawyer Fees

$2,825

Government Registarion Fee's

$164

Title Insurance

Down Payment(%)*

* A down payment of less than 20% is permitted only for first-time home buyers purchasing their principal residence. The minimum down payment required is 5% for the portion of the purchase price up to $500,000, and 10% for the portion between $500,000 and $1,500,000. For properties priced over $1,500,000, a minimum down payment of 20% is required.

Thinking of Selling?

Find Out Your Home’s Value in Today’s Market!

No Email or Signup is required to view your home estimate.

estimate your home value

Contact Manoj Kukreja

Sales Representative, Century 21 People’s Choice Realty Inc., Brokerage
(647) 576 - 2100

Manoj profile avatar

Recent Sold Listings in Victoria Park, Paris

Popular Cities